
Listing Courtesy of: MLS PIN / Listed By: Eileen Jonah, Century 21 North East
18 Thompson Ln Lynn, MA 01904
Active (2 Days)
$569,900 (USD)
OPEN HOUSE TIMES
-
OPENFri, Sep 1812 noon - 1:30 pm
-
OPENSat, Sep 1912 noon - 2:00 pm
-
OPENSun, Sep 2010:30 am - 12 noon
show more
Description
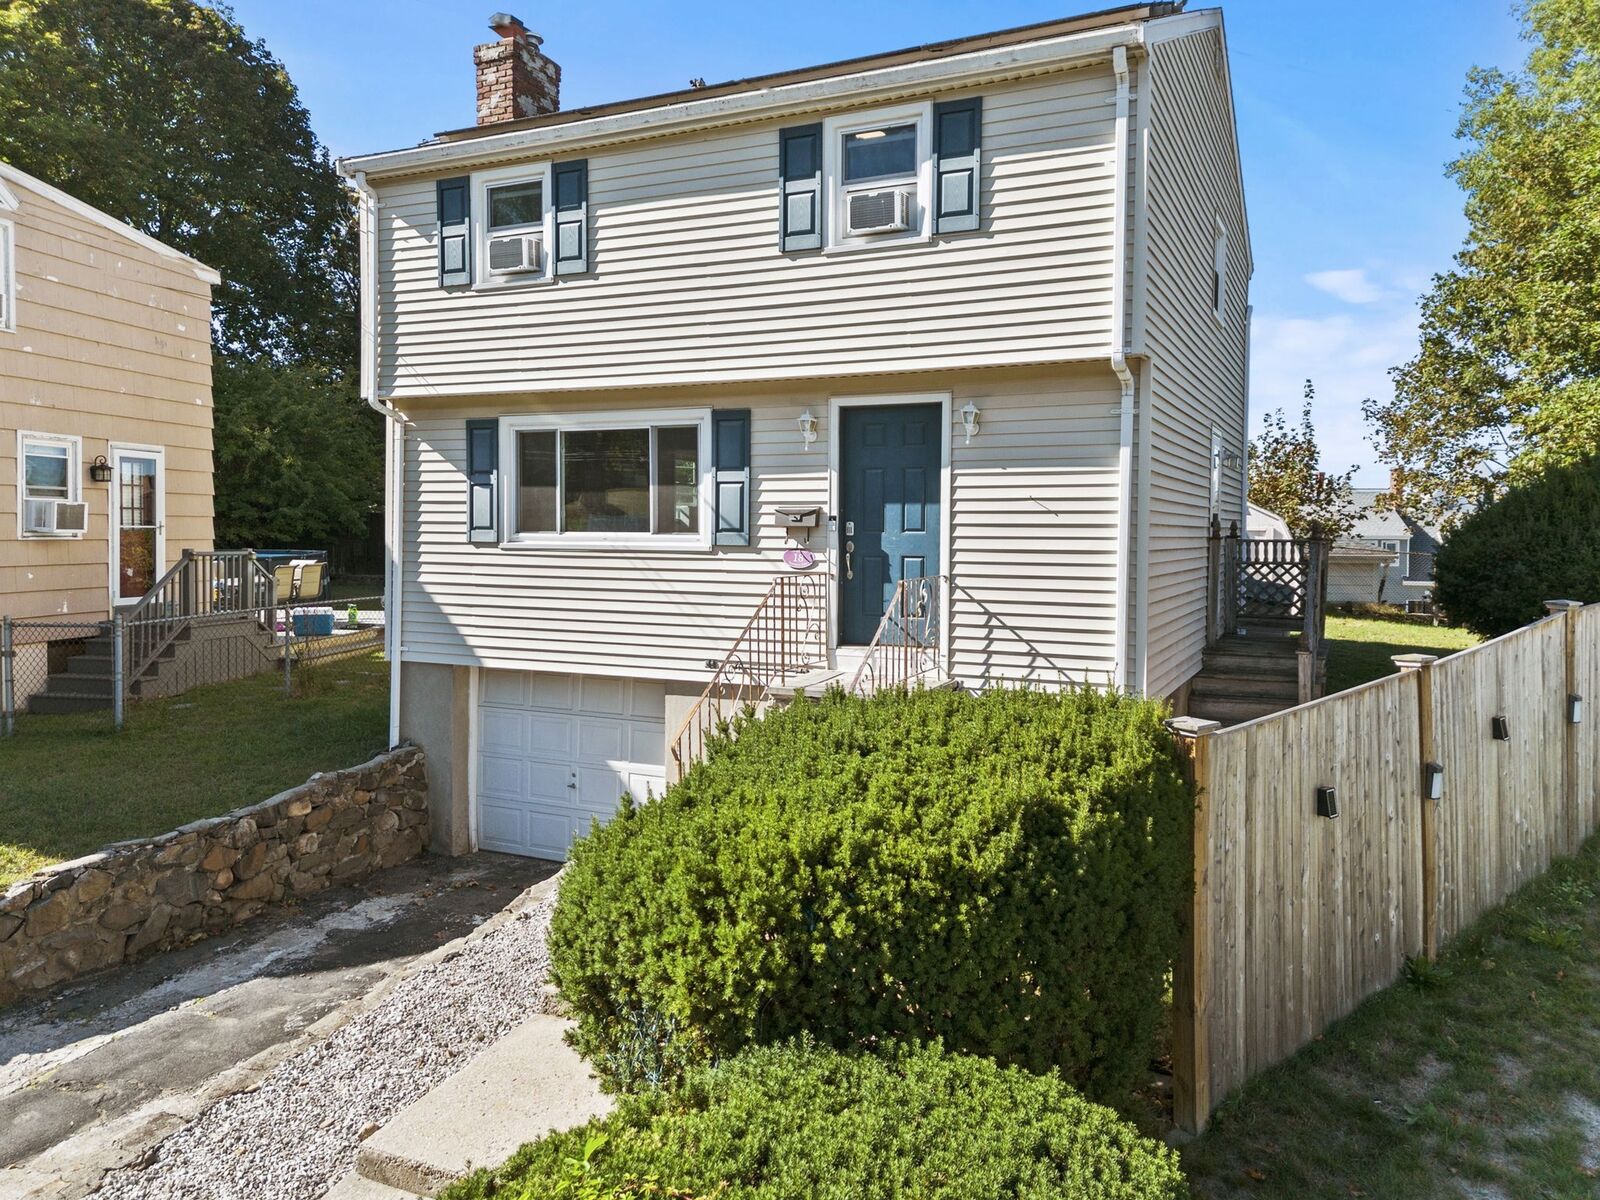
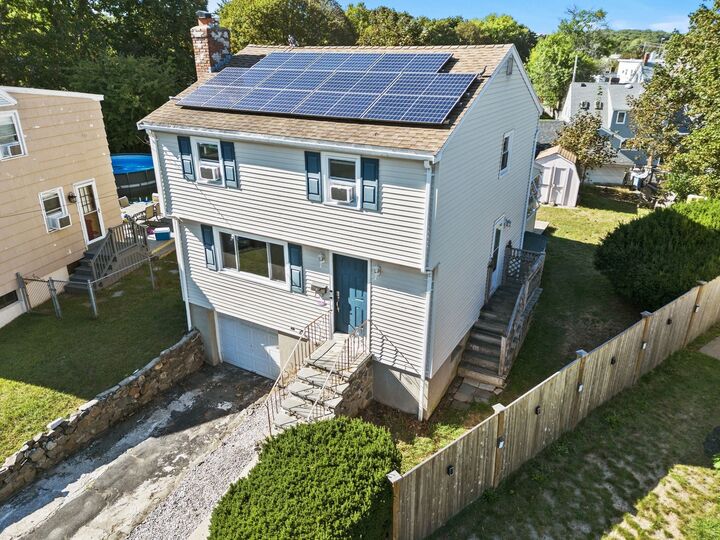
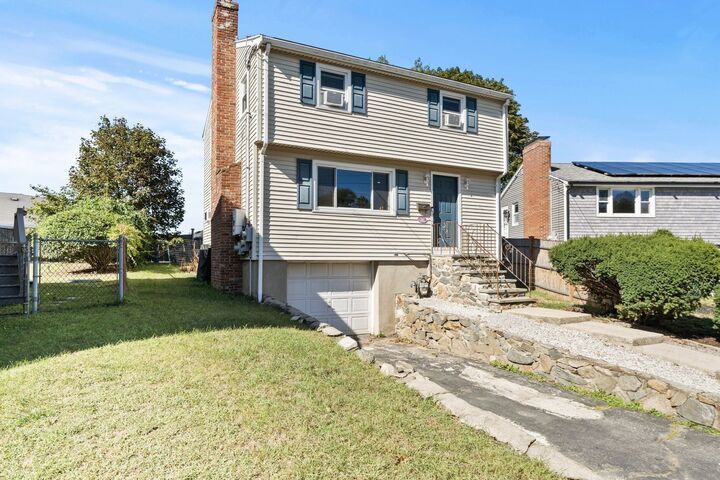
Welcome to 18 Thompson Lane! Set on a quiet cul-de-sac just off Wyoma Square in Lynn's Ward 1, this 3 bedroom, 1.5 bath Colonial offers comfort, convenience, and a long list of updates. Hardwood floors grace the first floor and the large living room with fireplace is the heart of the home with large picture window and recessed lighting. , The kitchen features stainless steel appliances (2020) and newer laminate flooring (2023). Off the dining room, a large enclosed three-season porch, also with newer flooring (2023), opens to a deck and a fully fenced, private backyard with a shed, perfect for relaxing or entertaining. Recent improvements include updated 200 AMP electrical service (2018), new windows (2020), and solar panels to help with energy costs. The driveway fits 2 cars, plus 1 garage space with direct access to a basement mudroom and laundry area. A new middle school is under construction nearby, and shopping, dining, and commuter routes are just minutes away. Come see all this home has to offer!
MLS #:
73577631
73577631
Taxes
$5,603(2026)
$5,603(2026)
Lot Size
4,622 SQFT
4,622 SQFT
Type
Single-Family Home
Single-Family Home
Year Built
1962
1962
Style
Colonial
Colonial
County
Essex County
Essex County
Listed By
Eileen Jonah, Century 21 North East
Source
MLS PIN
Last checked Sep 17 2026 at 10:43 PM GMT+0000
MLS PIN
Last checked Sep 17 2026 at 10:43 PM GMT+0000
Bathroom Details
Interior Features
- Range
- Refrigerator
- Dishwasher
- Disposal
- Sun Room
- Windows: Insulated Windows
- Laundry: In Basement
Kitchen
- Flooring - Laminate
- Stainless Steel Appliances
- Gas Stove
Lot Information
- Level
- Cul-De-Sac
Property Features
- Fireplace: 1
- Fireplace: Living Room
- Foundation: Concrete Perimeter
Heating and Cooling
- Natural Gas
- Central
- Baseboard
- Window Unit(s)
Basement Information
- Full
- Partially Finished
- Garage Access
- Interior Entry
Flooring
- Wood
- Tile
- Laminate
Exterior Features
- Roof: Shingle
Utility Information
- Utilities: Water: Public, For Gas Range
- Sewer: Public Sewer
- Energy: Solar
School Information
- Elementary School: Sisson
- Middle School: Pickering
- High School: Choice
Garage
- Attached Garage
Parking
- Off Street
- Paved Drive
- Paved
- Total: 3
- Attached
- Under
- Storage
- Garage Faces Side
Living Area
- 1,464 sqft
Location
Estimated Monthly Mortgage Payment
*Based on Fixed Interest Rate withe a 30 year term, principal and interest only
Listing price
Down payment
%
Interest rate
%Mortgage calculator estimates are provided by C21 North East and are intended for information use only. Your payments may be higher or lower and all loans are subject to credit approval.
Disclaimer: The property listing data and information, or the Images, set forth herein wereprovided to MLS Property Information Network, Inc. from third party sources, including sellers, lessors, landlords and public records, and were compiled by MLS Property Information Network, Inc. The property listing data and information, and the Images, are for the personal, non commercial use of consumers having a good faith interest in purchasing, leasing or renting listed properties of the type displayed to them and may not be used for any purpose other than to identify prospective properties which such consumers may have a good faith interest in purchasing, leasing or renting. MLS Property Information Network, Inc. and its subscribers disclaim any and all representations and warranties as to the accuracy of the property listing data and information, or as to the accuracy of any of the Images, set forth herein. © 2026 MLS Property Information Network, Inc.. 9/17/26 15:43


